Archi ProjectArchitectural Start Your Project
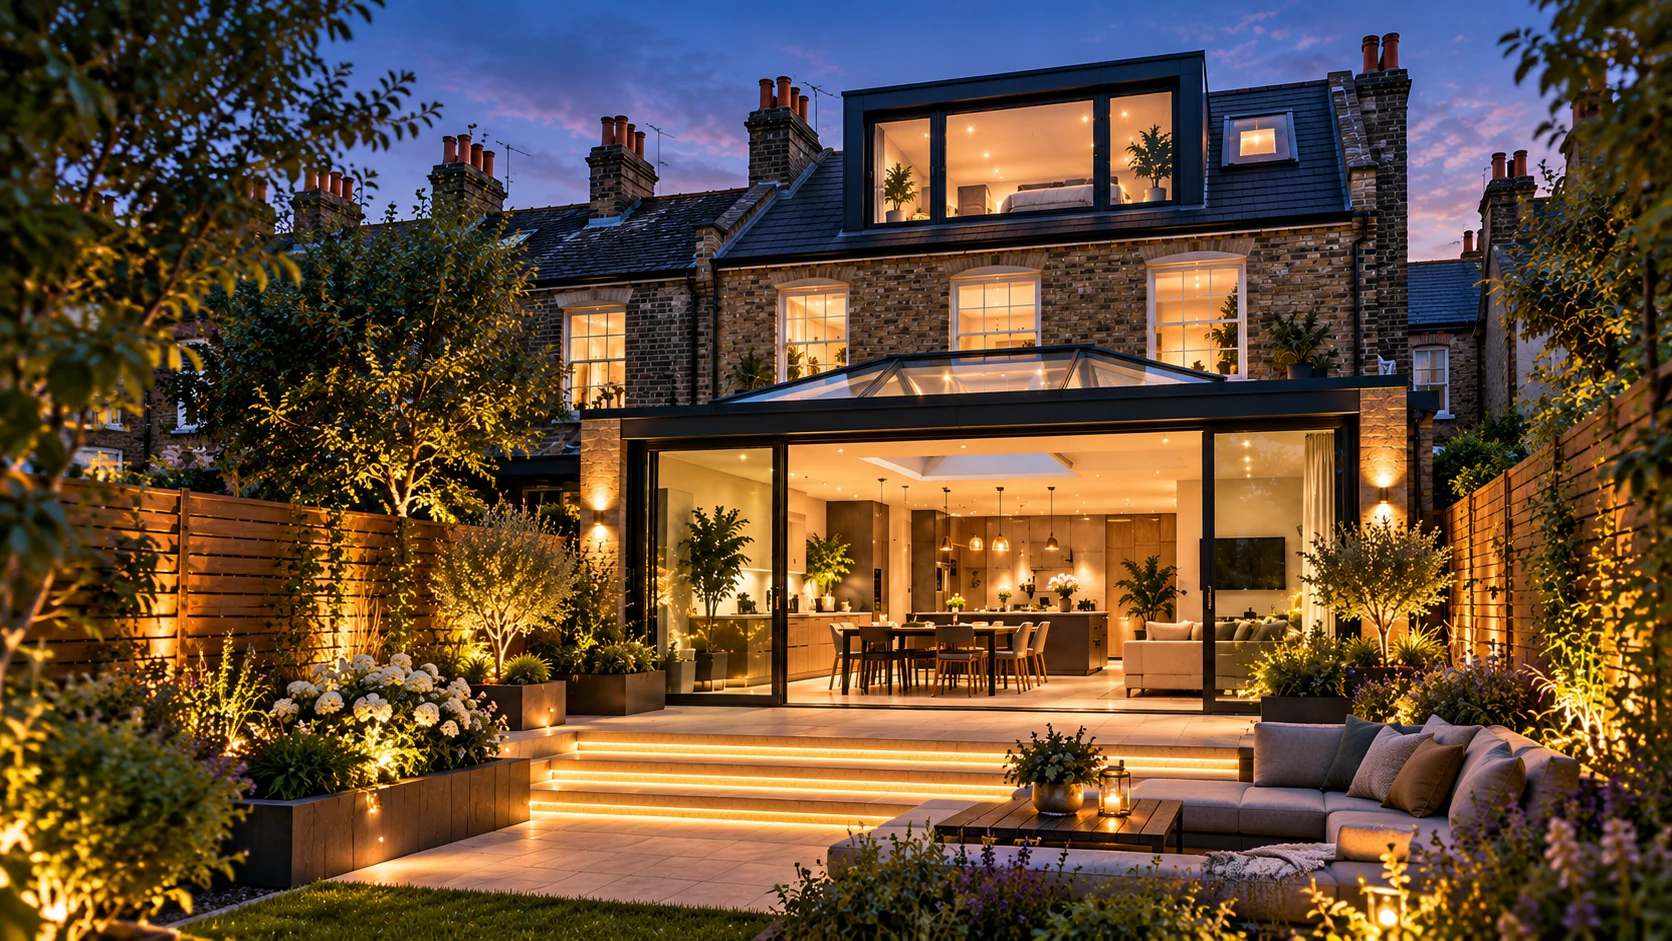
Architectural visual of a London home enhanced with a contemporary glazed rear extension and dormer loft conversion
Beautiful spaces. Smarter homes.

Design your
home’s next
chapter

Architectural design service for home extensions and loft conversions. Planning & Building Regulations drawings, 3D visuals and expert technical support — 100% online.

Explore Our Packages
⌂Home ExtensionsTransform your living space
↗Loft ConversionsAdd space and value
▤Planning & Building RegsComplete drawing packages
☼PV, Electrical & Part L CalculationsEnergy-efficient, future-ready homes
◇3D Visuals IncludedSee your new home before you build
Professional status: no architect is appointed as part of the standard service.
Example project visual
Live Project RoomTrack progress, view drawings, chat with your designer and see your 3D visuals.
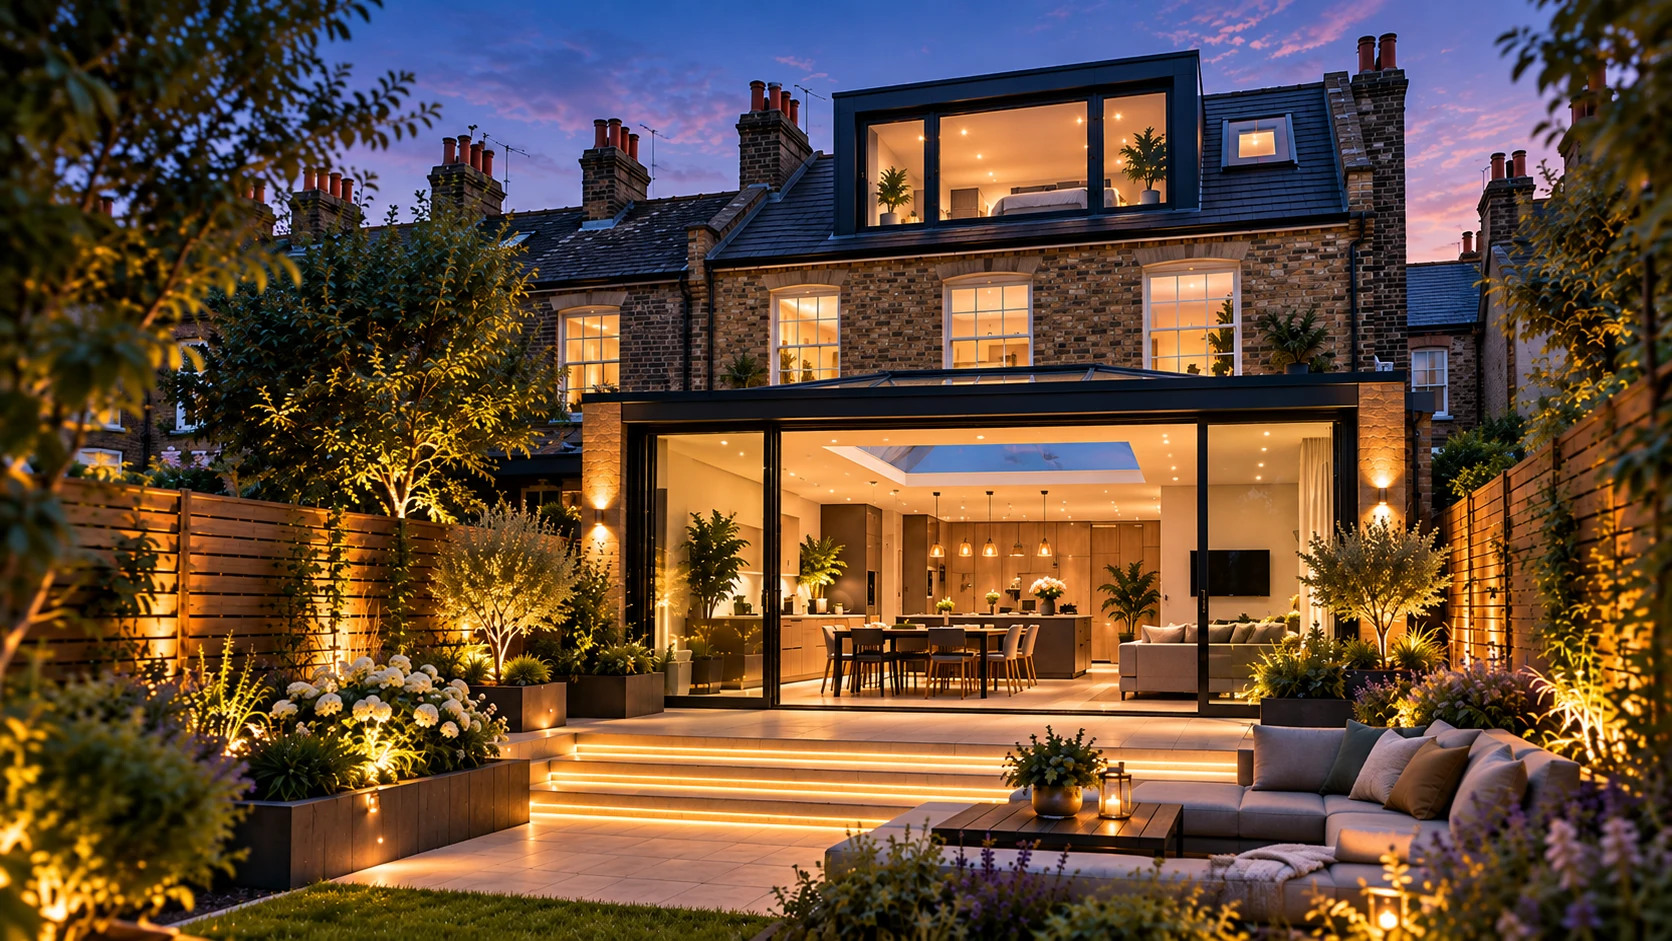
Example design visual · image rotates weekly
Existing plans in→design + visuals→3 review rounds→planning→building regulations
Clear packages

Choose the level of design you need.

Government, local-authority, Planning Portal, building-control and specialist third-party fees are separate unless your written quotation expressly says otherwise.

Planning

Planning Design

from £595

For a house extension or loft conversion that needs a Householder/Full Planning application rather than relying on permitted development.

  • Design developed from your existing plans + written brief
  • Existing/proposed planning drawing set
  • 3 included client design review rounds
  • 3D visuals / rendered design views
  • Planning application preparation and agent submission where instructed
  • Reasonable planner-requested drawing amendments within the original brief during determination
EPC not included. An EPC, where one is required, must be commissioned separately and produced by an accredited energy assessor. Party wall services, measured surveys and specialist reports are only included where the written quotation says so. Need structural calculations? Open Archiproject Structural Engineers →
Designed for remote delivery

You provide the building information. We turn it into a controlled design process.

01

Upload existing plans

Supply your pre-existing drawings, useful dimensions and clear photos. The service does not include a site visit or measured survey.

02

Write the brief

Tell us what you want: rooms, openings, layout priorities, appearance, materials and anything that must stay.

03

Concept + 3D

Your first proposal is issued with 3D visual material so the intended form and spatial changes are easier to understand.

04

Three reviews

You have three included written design-review rounds before design sign-off. Requests are recorded in the portal.

05

Planning

We prepare the agreed submission. Planning permission is never guaranteed, but reasonable planning-officer drawing amendments within the original brief are included during determination.

06

Building Regulations

If selected, the approved design progresses into technical drawings and agreed compliance calculations for building-control review.

Good-fit projects

Focused on small residential work.

The platform deliberately screens out work that needs a different level of service or site involvement.

Typical fit

  • Single-house rear / side extensions requiring planning
  • Loft conversions requiring planning permission
  • Alterations with large glazing where Part L design checks are needed
  • Projects where reliable existing plans already exist
  • Homeowners comfortable with a remote, written workflow

Not standard-package work

  • Higher-risk buildings
  • New-build housing developments
  • Flats/maisonettes or mixed-use work unless specially quoted
  • Listed buildings / complex heritage work unless specially quoted
  • Projects without adequate existing information
  • Site inspection, contract administration or construction supervision
PV

Solar / PV

PV sizing and design calculations can be included where defined in the written scope.

L

Energy & glazing

Part L design checks and large-glazing compensation calculations where relevant to the extension.

⚡

Electrical

Design-stage electrical layouts and demand calculations where agreed. Installation, testing and certification remain with competent installers.

☀

Overheating

Optional solar-gain / summer-comfort studies. Part O is not presented as an extension requirement because it applies to new residential buildings, not normal extensions to existing homes.

Structural Design

Beam, opening and structural calculations

Where your architectural project needs structural calculations, steel or timber beam design, large-opening checks or structural details, use the separate Archiproject Structural Engineers service.

Archiproject Structural Engineers
Free hosted knowledge assistant · England

Ask Archi Assistant about your extension or loft conversion.

Archi Assistant now runs entirely through this Cloudflare site — no Ollama, localhost or paid model API. It retrieves conservative answers from a curated England Q&A knowledge file based on GOV.UK, legislation.gov.uk and Planning Portal sources. Official source pages are checked automatically on the first day of every month, and source changes are flagged for verification.

Planning & permitted development Building Regulations Extension & loft checks Voice → transcript Official-source links Monthly source checks

Important: the assistant provides general design and regulatory information, not a statutory decision or legal opinion. Planning/legal conclusions are always marked for independent verification.

Client project room

One reference. One secure timeline. Everything in writing.

Clients enter with their project reference and email, then confirm a one-time sign-in code. Inside they can see the current stage, planner/building-control references, download issued files, upload information, message the designer, submit one of the three included review rounds, request extra scope and make a formal complaint.

APA-2026-4E9C12A1Planning review
Latest updatePlanning officer requested a reduced parapet height.

Updated drawing issue will appear here once released.

Design reviews2 of 3 used
“Please keep the rooflight aligned with the kitchen island.”
Start a project

Send the plans you already have and tell us what you want to change.

After creating the project you will receive a reference. Use it with your email to enter the secure project room.