
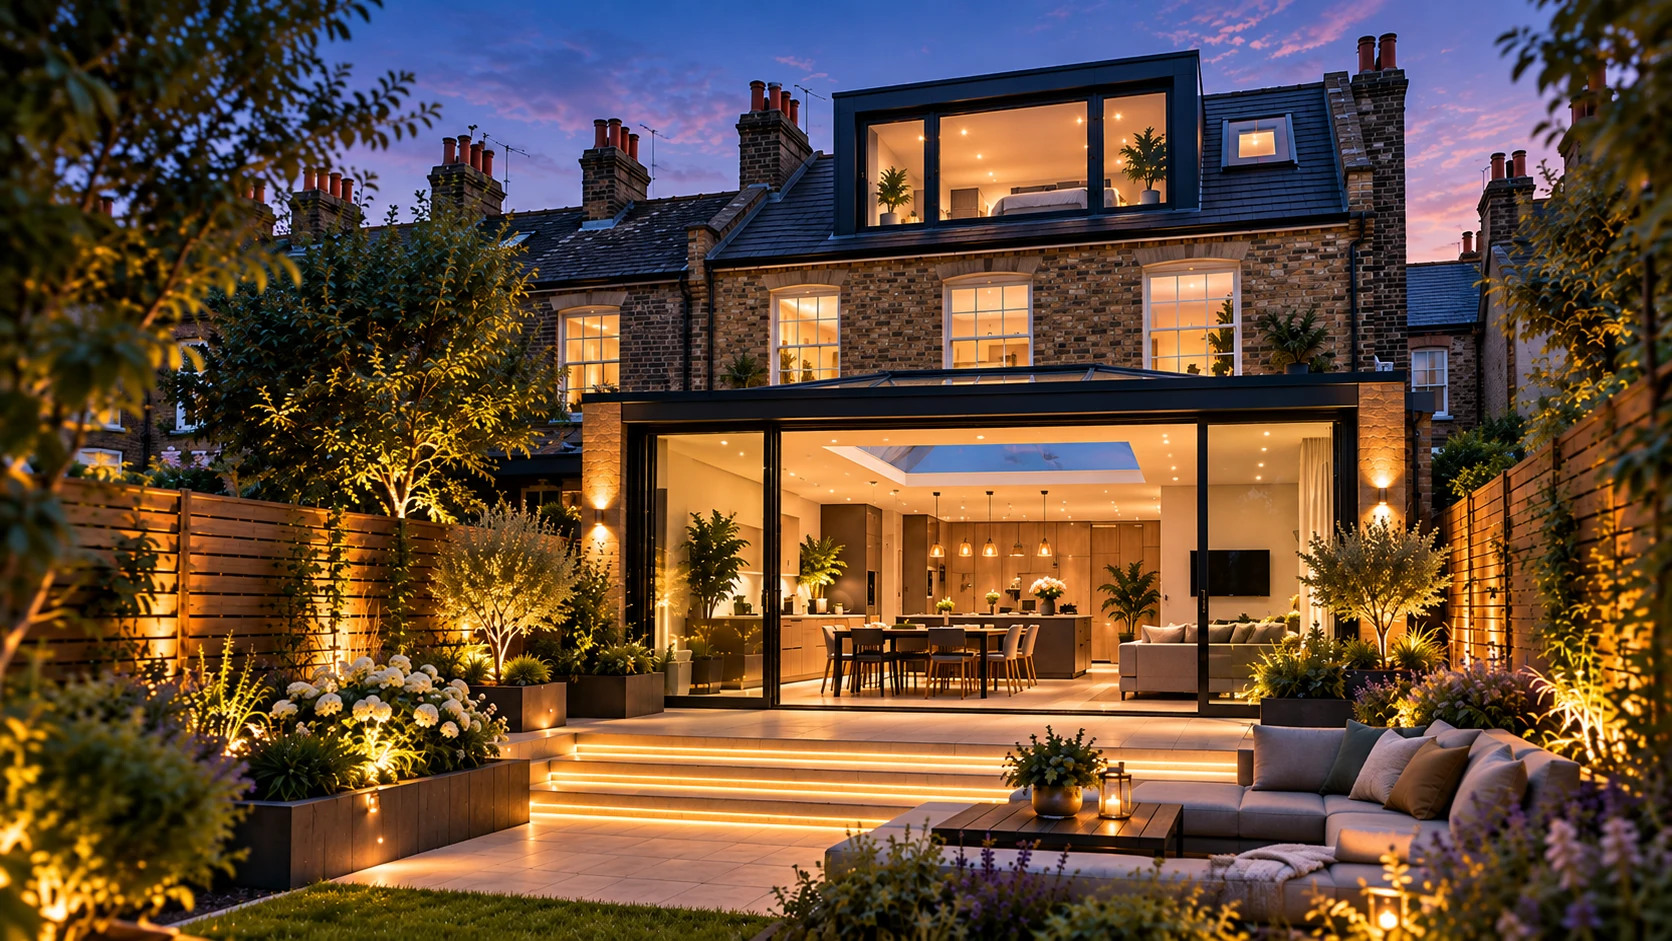
Home extension and loft design in Midlands
The service can cover planning drawings, proposed plans and elevations, Building Regulations drawings, 3D visuals, Part L / large glazing calculations, PV calculations and electrical design calculations where included in the written scope.
Local planning context
The Midlands spans many local planning authorities. The correct authority and local policies depend on the project address.
Planning Portal – England planning guidance →
What you provide
- Reliable pre-existing plans and useful dimensions
- Current photographs of the property
- A written brief explaining what you want to change
- Relevant planning history or existing approvals if available
Frequently asked questions
Do I need an architect for a home extension in Midlands?
There is no general legal requirement to appoint an architect for a house extension. Architectural services can be provided by others, but the protected title “architect” may only be used in business or practice by someone entitled to use it. Archi Project provides architectural design services and no architect is appointed as part of the standard service.
Can you prepare planning drawings for a project in Midlands?
Yes, for suitable small residential extensions and loft conversions where the required existing information is available. The exact requirements depend on the property and relevant local planning authority.
Can you prepare Building Regulations plans too?
Yes. A combined Planning + Building Regulations package is available, subject to the written scope and information supplied.
Do you visit the property?
The standard service is 100% online and does not include a measured survey or site visit.