
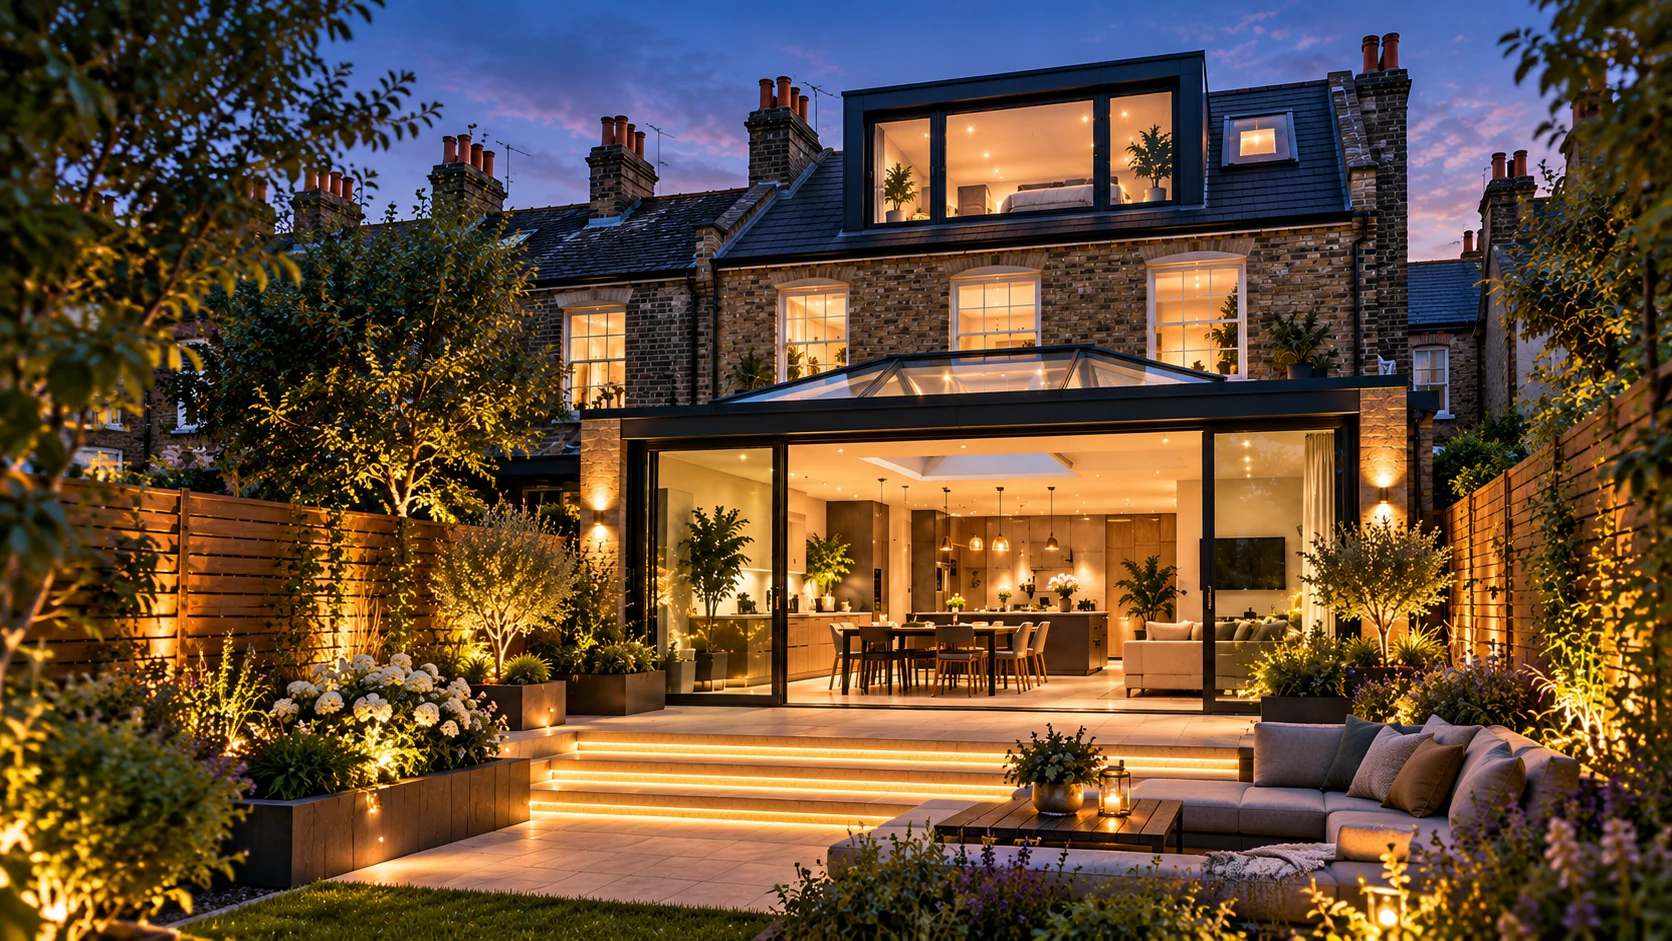
Converting a loft into liveable accommodation requires Building Regulations approval. The technical design needs to address the new floor structure, roof alterations, stairs, fire safety, insulation, ventilation and other relevant requirements.
Building Regulations approval is required for habitable loft conversions
Planning Portal states that Building Regulations approval is required when converting a loft or attic into liveable space. This is separate from whether the external changes need planning permission.
Structure and load paths
A loft conversion often changes how the roof and floor carry loads. New floor joists, beams, trimmers, posts, dormer framing and altered rafters may require structural design and calculations. Loads need a continuous route to suitable supporting structure and foundations.
Fire safety and escape
The design can affect protected escape routes, doors, alarms, compartmentation and the relationship between storeys. Fire-safety requirements depend on the building and the proposed arrangement, so the applicable current Approved Document B guidance should be checked for the actual project.
Stairs, headroom, insulation and ventilation
A practical loft design needs to coordinate the stair geometry and available headroom with roof structure, thermal insulation, ventilation and the usable room layout. Roof build-ups and dormer construction also need to meet the relevant technical standards.
A coordinated package reduces clashes
Developing the planning and technical stages together can reduce late conflicts between the external dormer design, the structural solution, the stair position and the Building Regulations requirements.
Frequently asked questions
Does a loft conversion always need Building Regulations approval?
A conversion of a loft into liveable space requires Building Regulations approval.
Will I need structural calculations?
Structural calculations are commonly required where the loft conversion introduces new beams, floor structure, posts, dormer framing or other structural alterations.
Is planning permission the same approval?
No. Planning permission and Building Regulations approval are separate systems.
Official sources
These are the principal official sources used for this guide.