
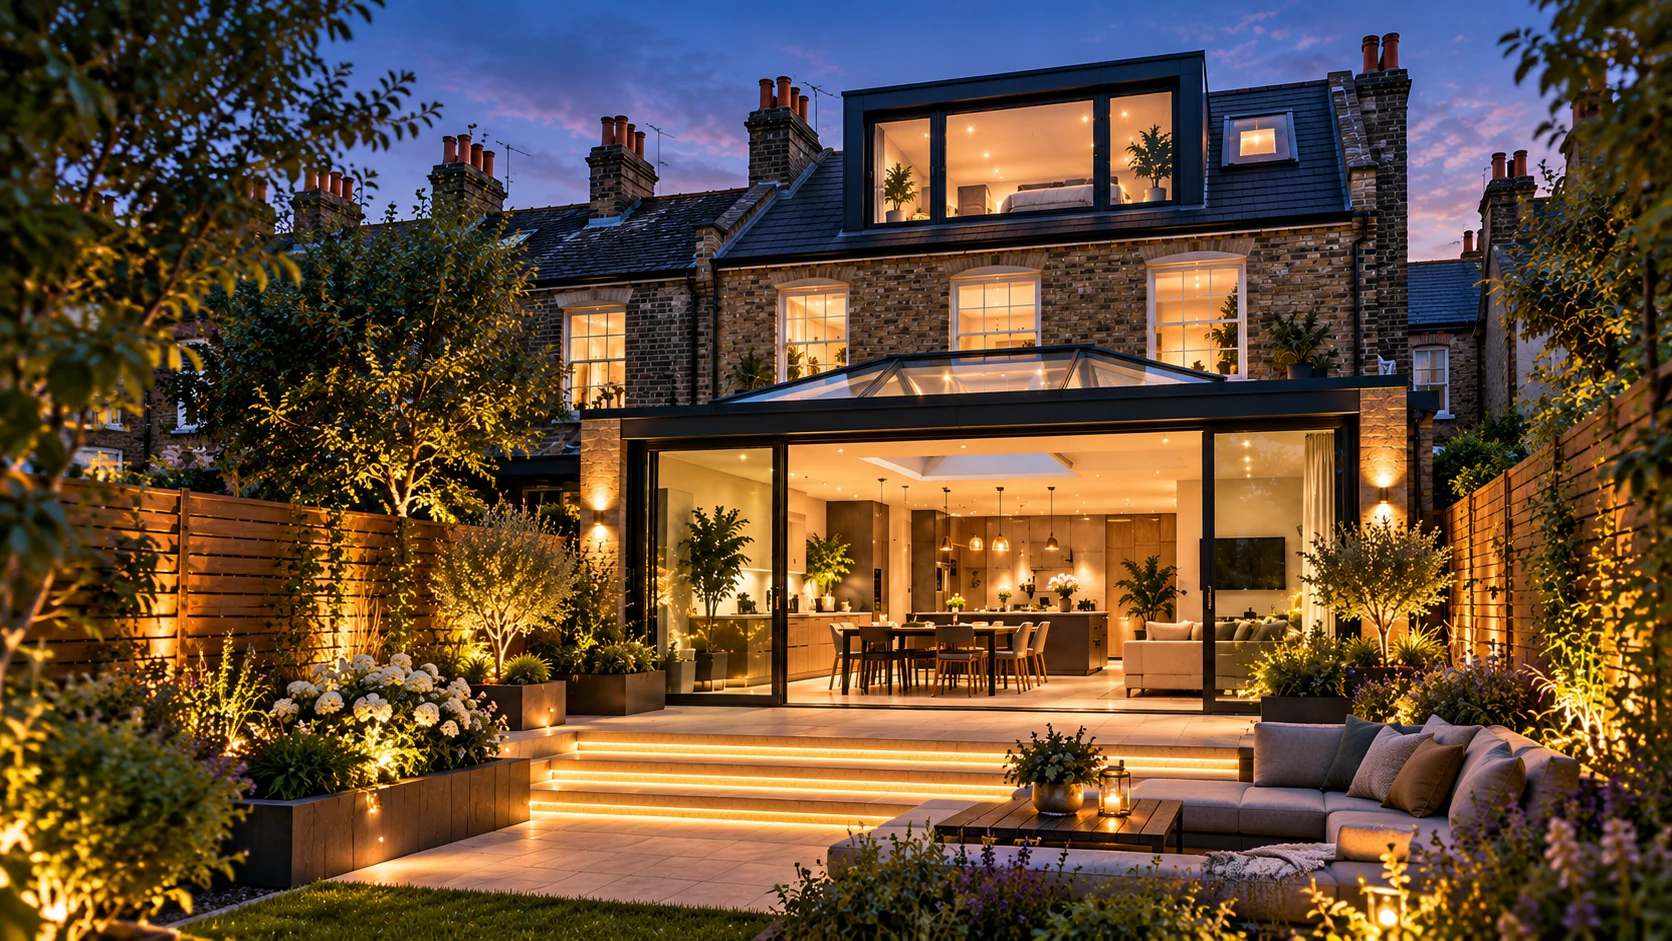
Many house extensions in England can fall within permitted development rights, but only when the proposal satisfies the relevant national limits and conditions and those rights are available at the property. If the proposal falls outside those rules, a householder planning application is normally needed.
The first question: planning permission or permitted development?
Permitted development rights can allow certain enlargements of a house without a planning application. The rules need to be checked against the proposal, the original house, previous additions and any restrictions affecting the property. Flats and maisonettes do not benefit from the same householder rights. A local planning authority can also remove or restrict permitted development rights, for example through an Article 4 direction or a condition on an earlier planning permission.
What should be checked before relying on permitted development?
The design should be tested against the relevant Class A rules for extensions, including matters such as position, height, depth, eaves, materials, boundaries and the amount of the curtilage already covered by buildings. Previous extensions matter because the rules look at the total enlargement rather than only the newest proposal.
When is a planning application likely?
A householder planning application is generally required when the design exceeds permitted-development limits or the relevant rights are unavailable. Planning assessment can also involve local design policies, conservation or heritage considerations, neighbour amenity, overlooking, daylight, character and other site-specific matters.
What drawings are normally useful?
A planning submission commonly needs clear existing and proposed drawings showing the property and the intended change. Depending on the proposal this can include floor plans, elevations, roof plans, sections, site/location information and supporting design material. The exact validation requirements are set by the relevant local planning authority.
What Archi Project can do
For suitable residential projects, Archi Project can develop a design from reliable existing plans, photographs and a written brief, prepare planning drawings, provide 3D visuals and respond to reasonable planning-officer drawing amendments within the agreed scope.
Frequently asked questions
Does every rear extension need planning permission?
No. Some extensions can be permitted development, but the proposal and the property must satisfy the applicable rules.
Can I be certain by measuring only the proposed extension?
No. Previous enlargements, the original house, the site and restrictions on permitted-development rights can all matter.
Can Archi Project guarantee permission?
No. The local planning authority makes the decision. The service provides design and submission work, not a guaranteed planning outcome.
Official sources
These are the principal official sources used for this guide.